
Made to measure
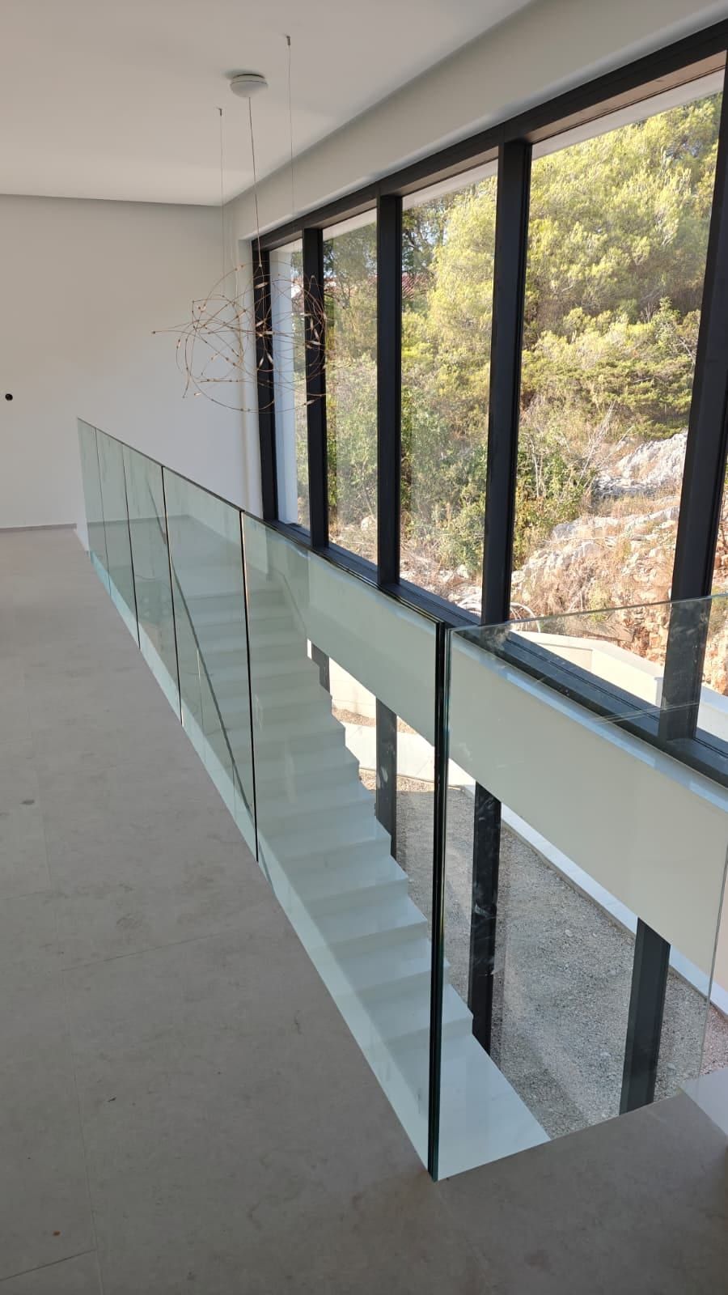
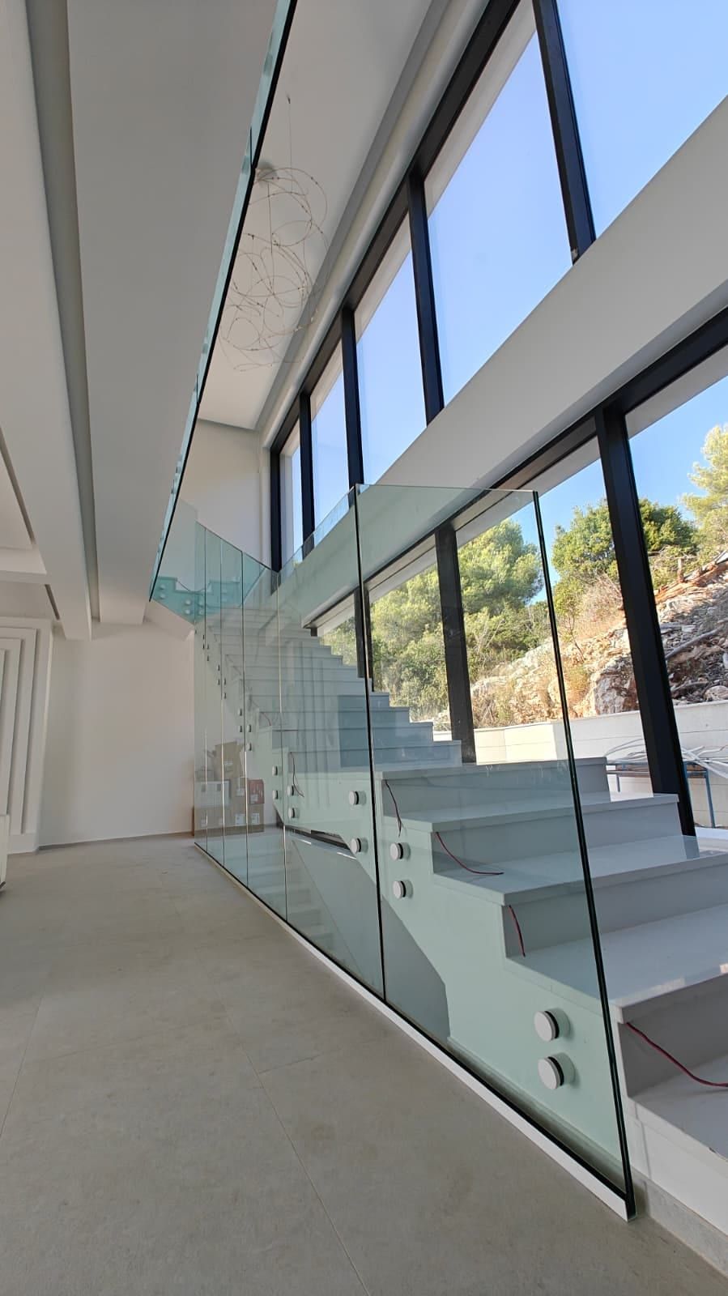
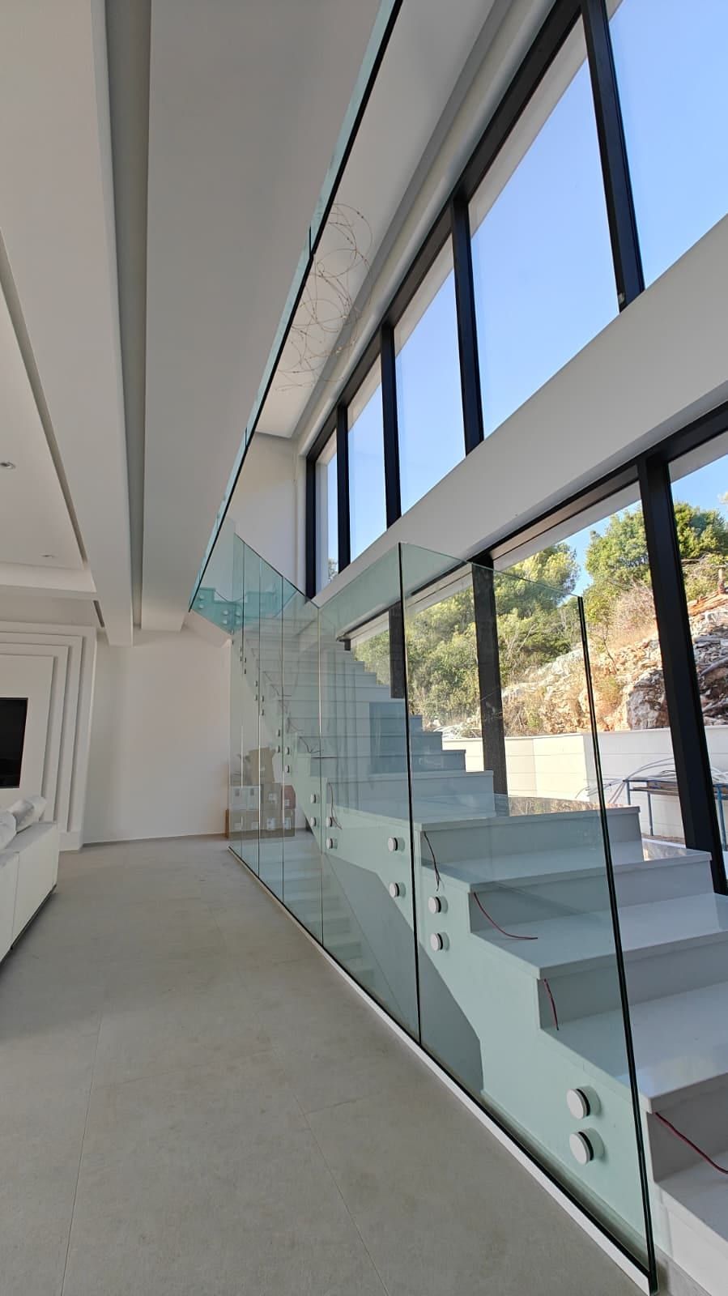
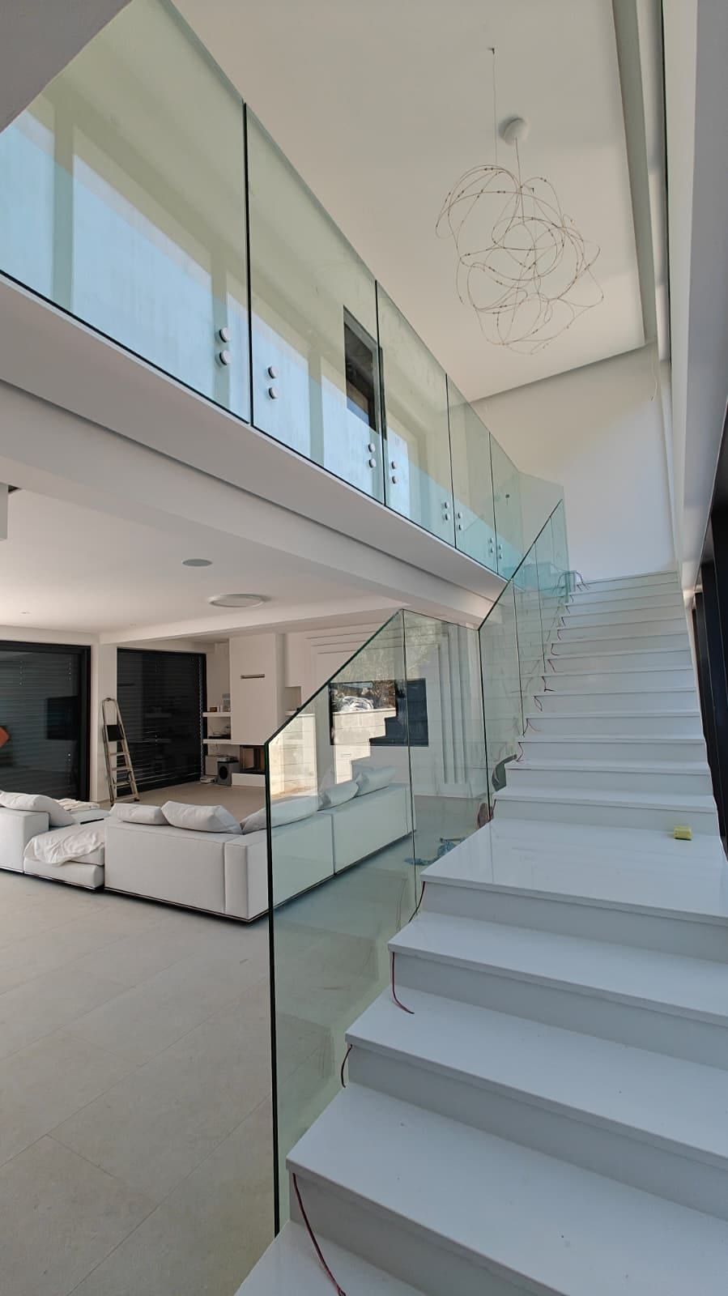
Glass railings and treads
- Glass
- Tempered laminated glass 8+8 mm · Tempered laminated glass 10+10 mm
- Finish
- stainless steel · matt black · anodised aluminium
Our work
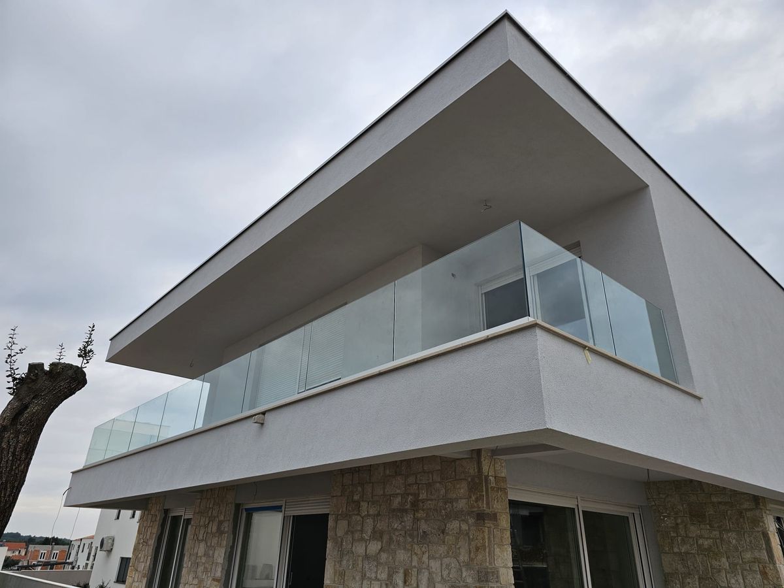
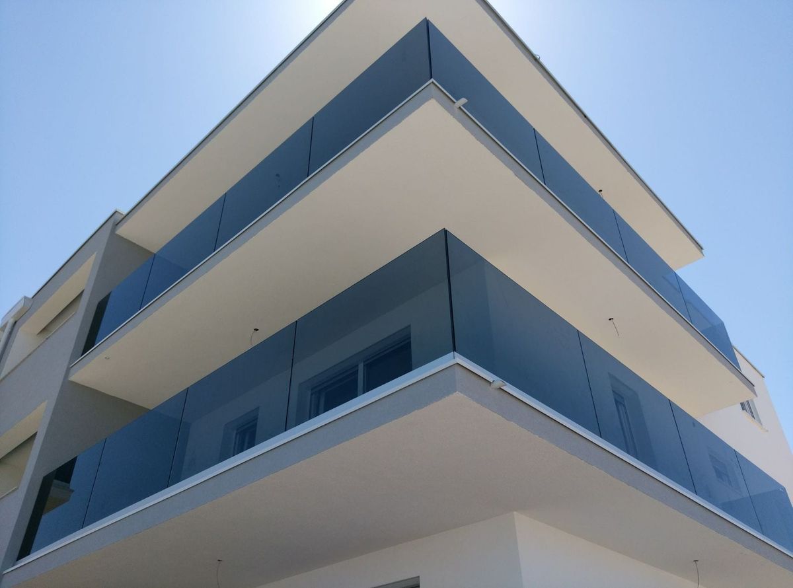
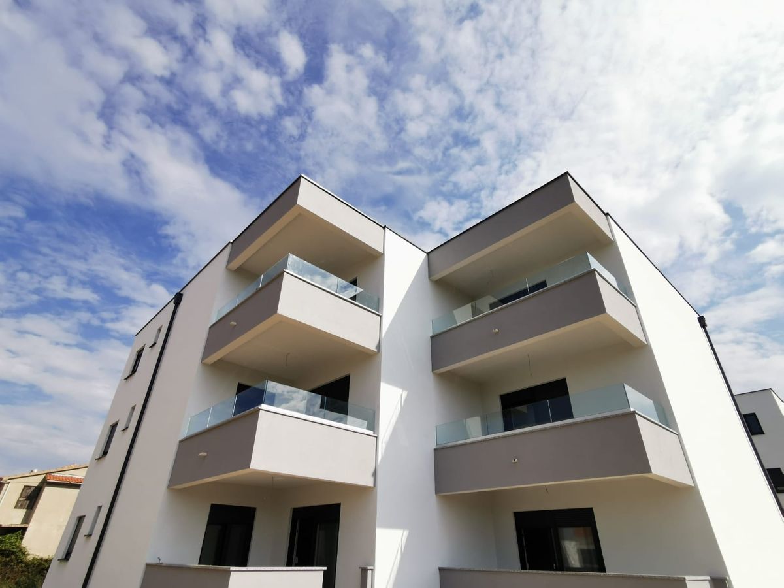
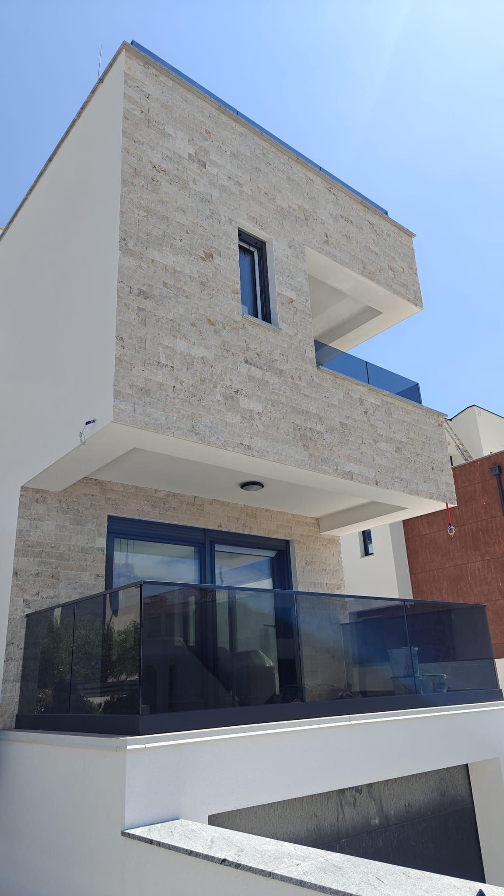
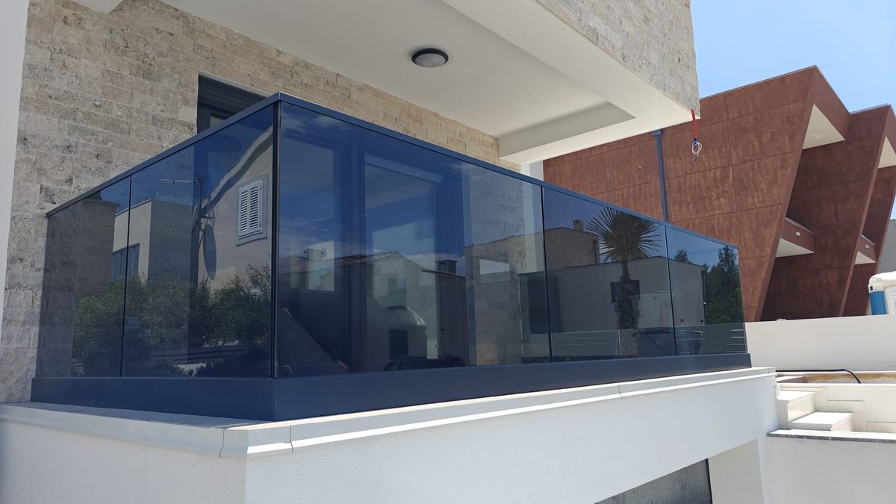
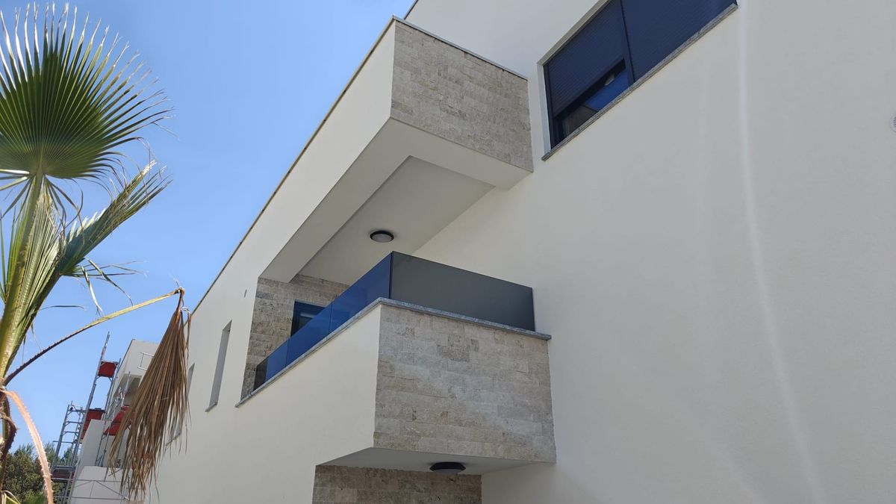
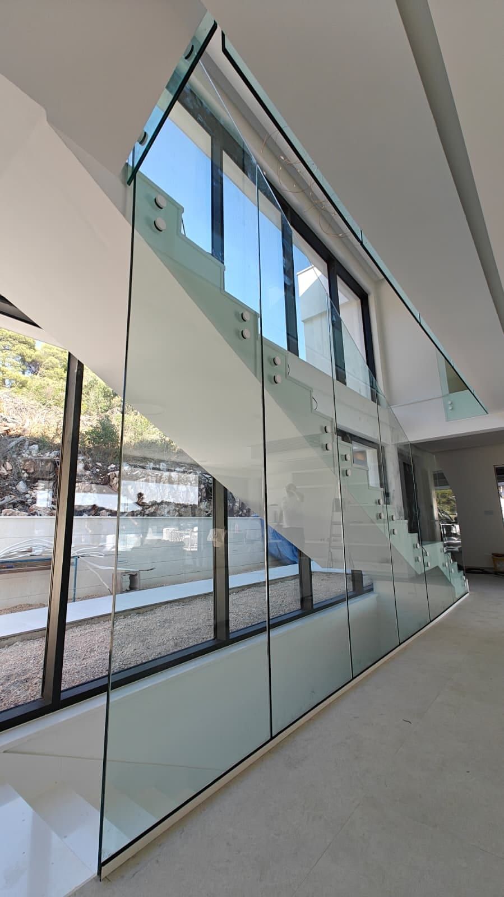
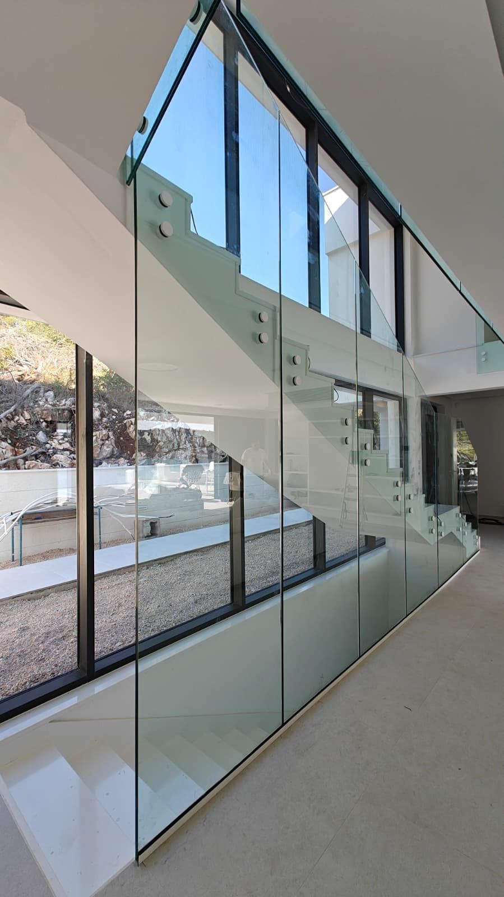
Show all (31)Show less
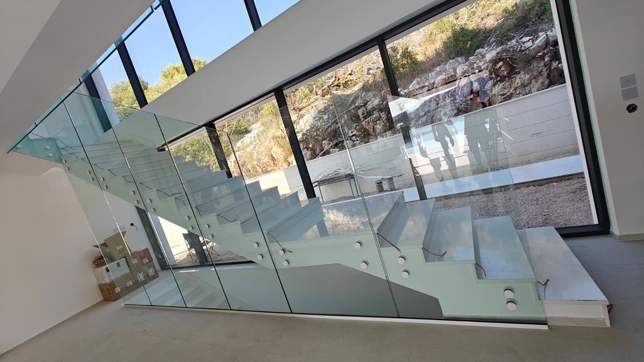
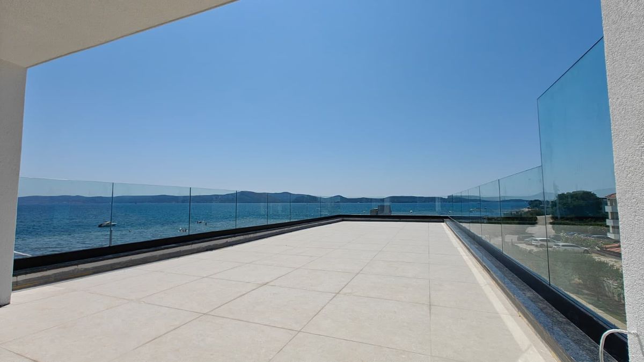
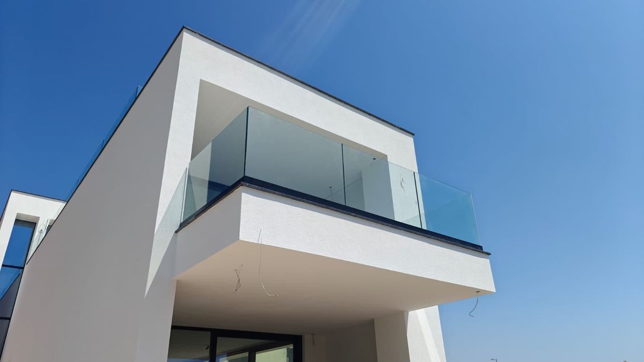
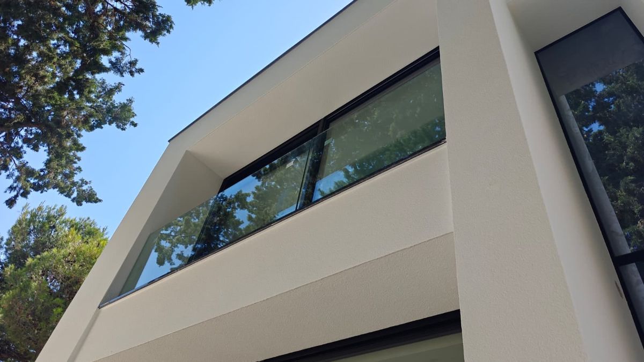
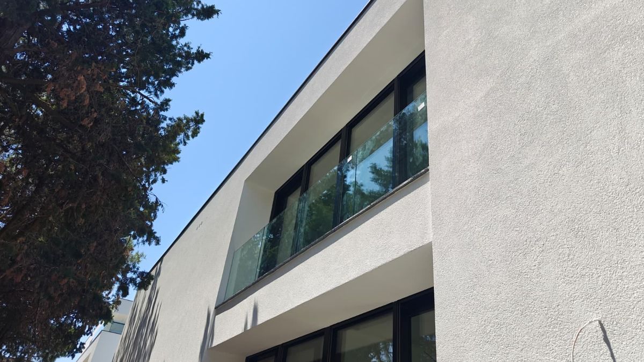
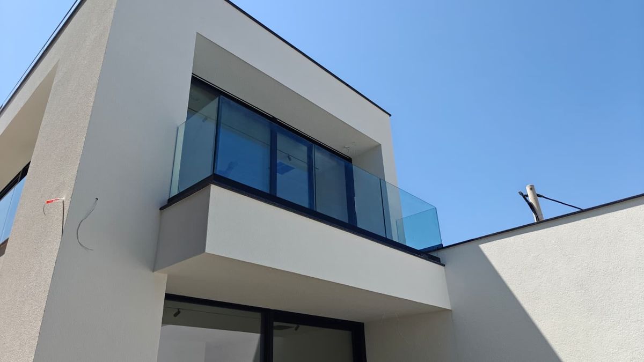
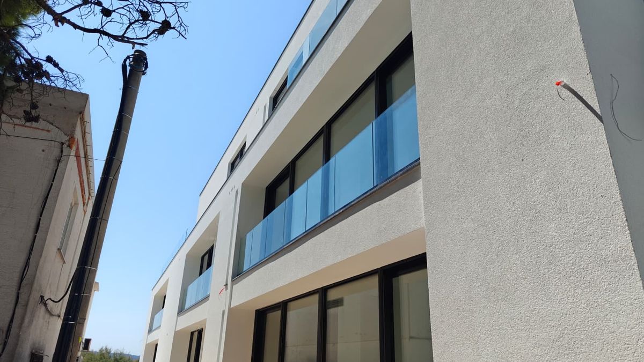
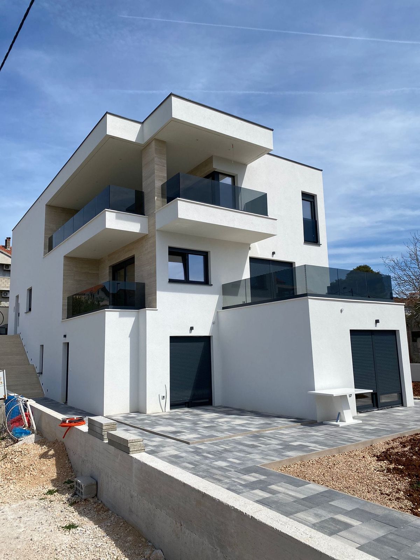
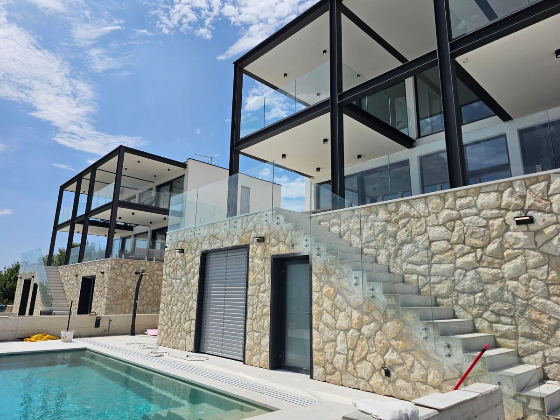
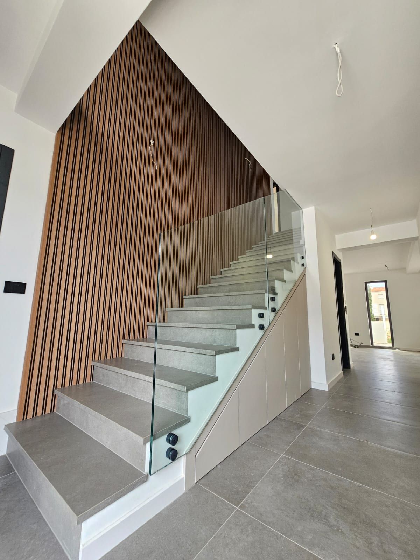
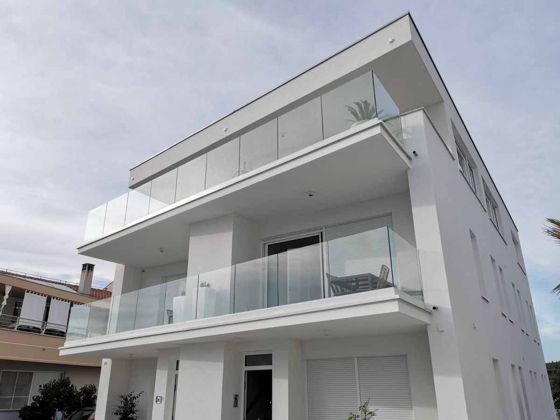
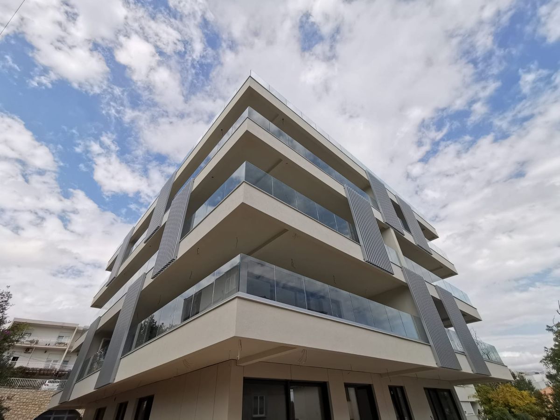
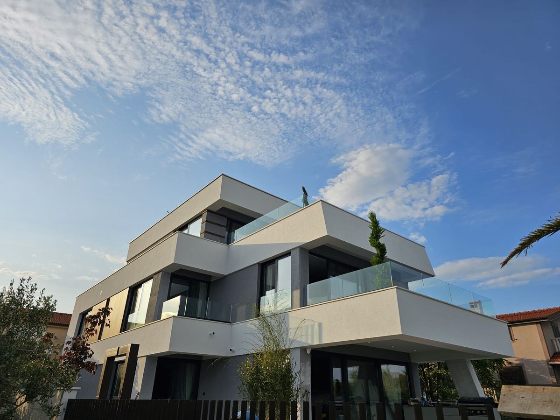
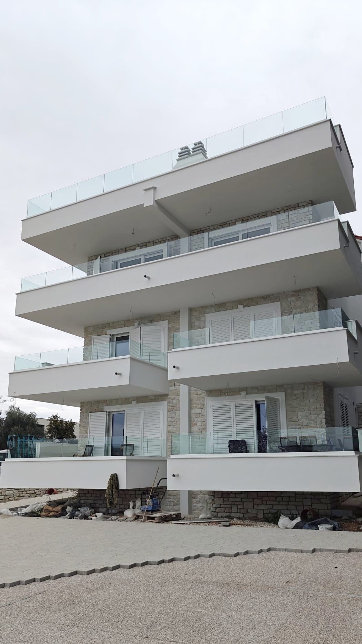
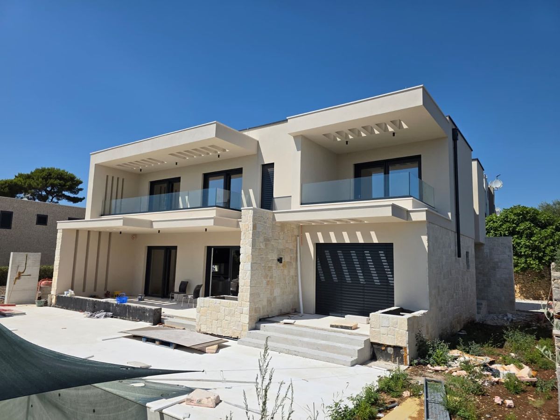
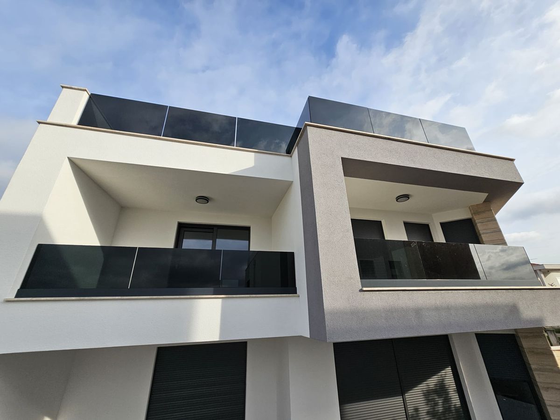
Safety without closing off the view
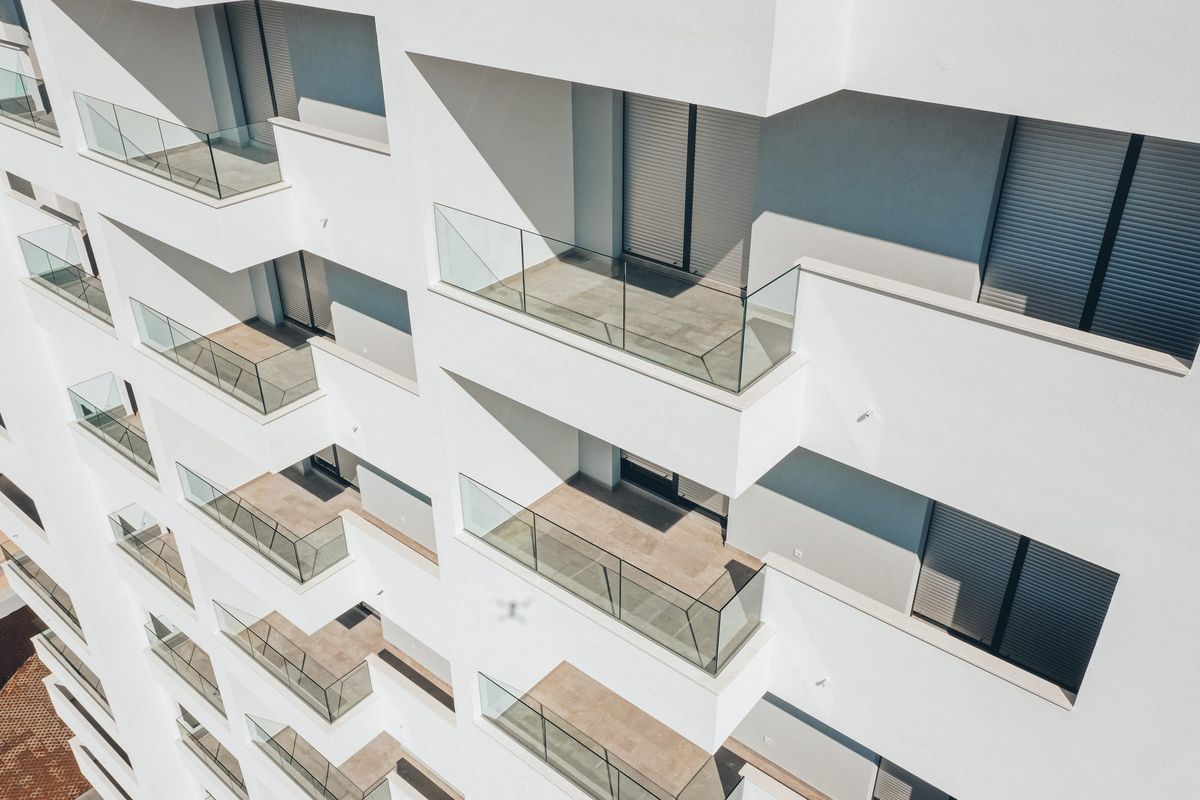
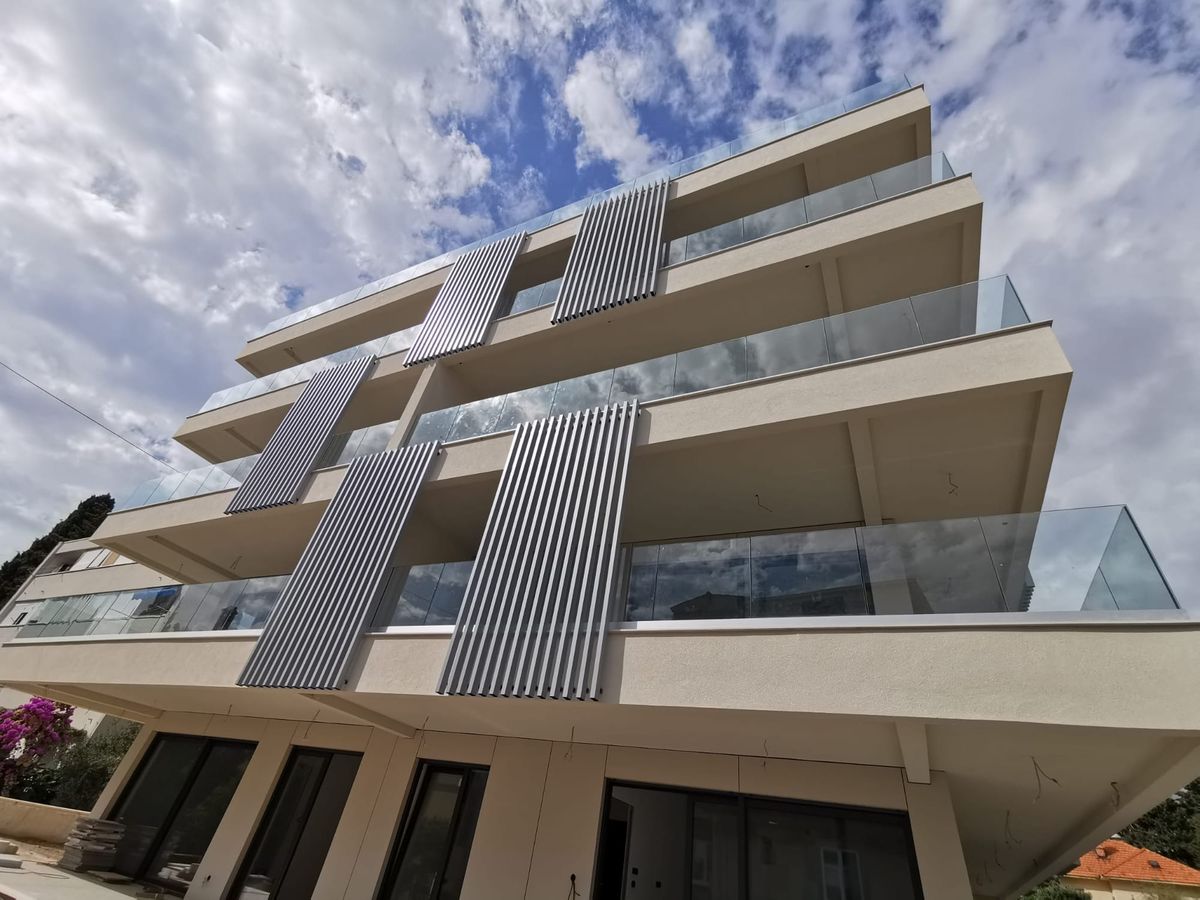
A glass railing keeps a balcony, terrace or staircase feeling open while clearly marking the protected edge. It suits spaces where the view, the daylight and a calm facade line are an important part of the architecture. We make straight and angled runs, railings alongside staircases, and treads shaped to the actual openings and substrates.
Every project begins with an inspection of the fitting location. We record dimensions, the type of substrate, the finish layers and the position of the joints. At coastal and island locations we bring exposure to wind and salt air into the detailing. Load-bearing details and the choice of system are therefore assessed for the specific building; the same design is not appropriate for every terrace or staircase.
Material and construction
The intended glass specifications are Tempered laminated glass 8+8 mm · Tempered laminated glass 10+10 mm. The available hardware finishes are stainless steel · matt black · anodised aluminium. The glass is cut to the survey, and the positions of edges, fixings and any cut-outs are confirmed before production starts.
For treads we pay particular attention to the span, the supports and the way they will be used. For railings we consider the height, the continuity of the handrail where one is planned, and how the brackets connect to the existing structure. Final dimensions and details are set only after the substrate has been inspected and a project-specific safety assessment has been made. Glass, hardware and building then work as one whole, with no improvised joints on site.
How it works
- Send us photographs, basic measurements and the location of the building.
- We arrange a site visit and check the substrate, the edges and the access.
- We confirm the arrangement of the panes, the type of hardware and every visible finishing detail.
- We fit the work at the agreed time and walk through the finished details with you.
Frequently asked questions
Which glass is used for a glass railing?
The available specifications are Tempered laminated glass 8+8 mm · Tempered laminated glass 10+10 mm. The final choice depends on the dimensions, the support method and the conditions at the particular building.
How is a glass railing adapted to the bura wind?
Wind load, the position of the building and the substrate are checked for every project before the glass, the brackets and their spacing are chosen.
Is surveying for a glass railing free of charge?
Yes, the initial survey and a conversation about the design are arranged at no cost, so that we can prepare a proposal suited to the building.
Which hardware finishes can I choose for a railing?
For this product group the available finishes are stainless steel · matt black · anodised aluminium. We match the choice to the architecture and to how exposed the position is.
Free measurement
Request a free measurement
A name and a phone number are enough. We reply the same working day and arrange the measurement.