
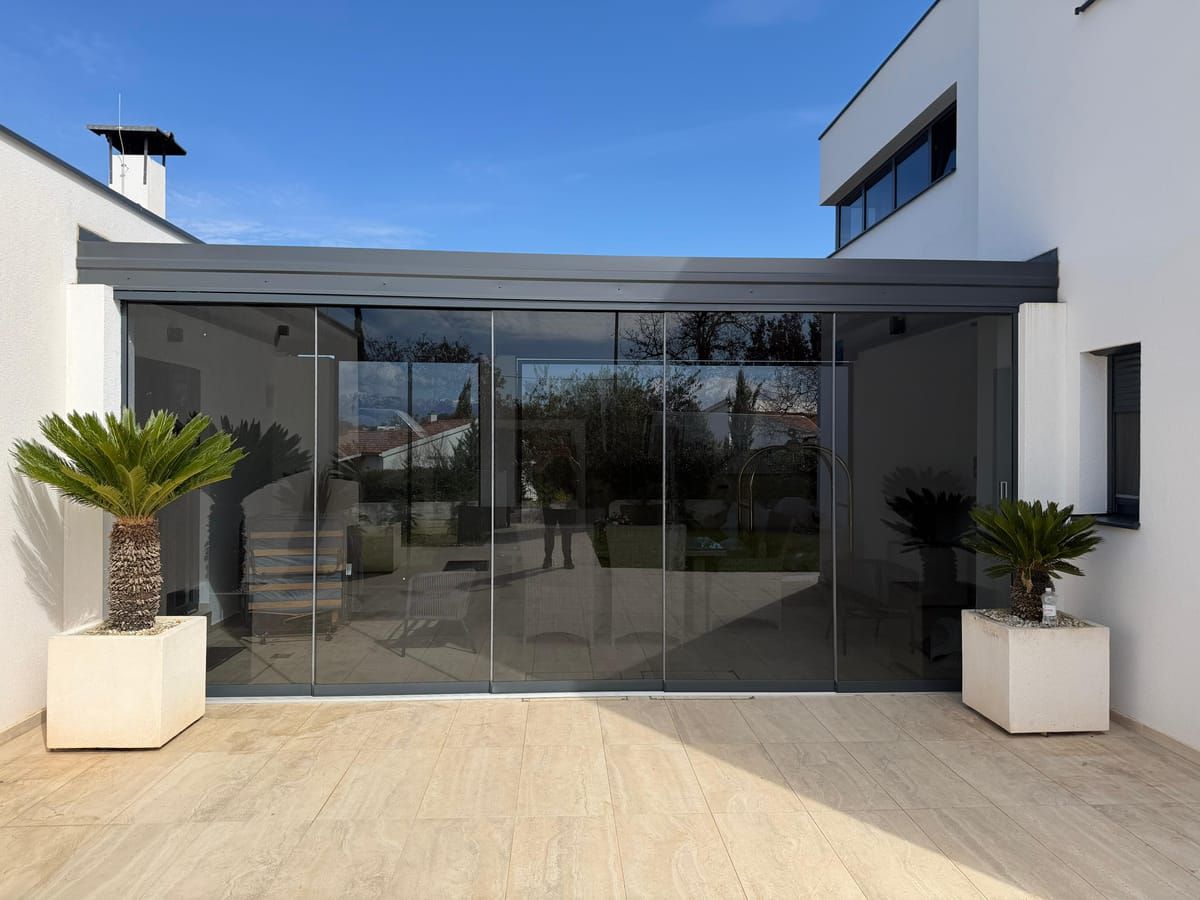
Made to measure
Sliding glass walls
- Glass
- Lamistal laminated glass 5+5 mm
- Finish
- anodised aluminium · powder coating in RAL colours
Our work
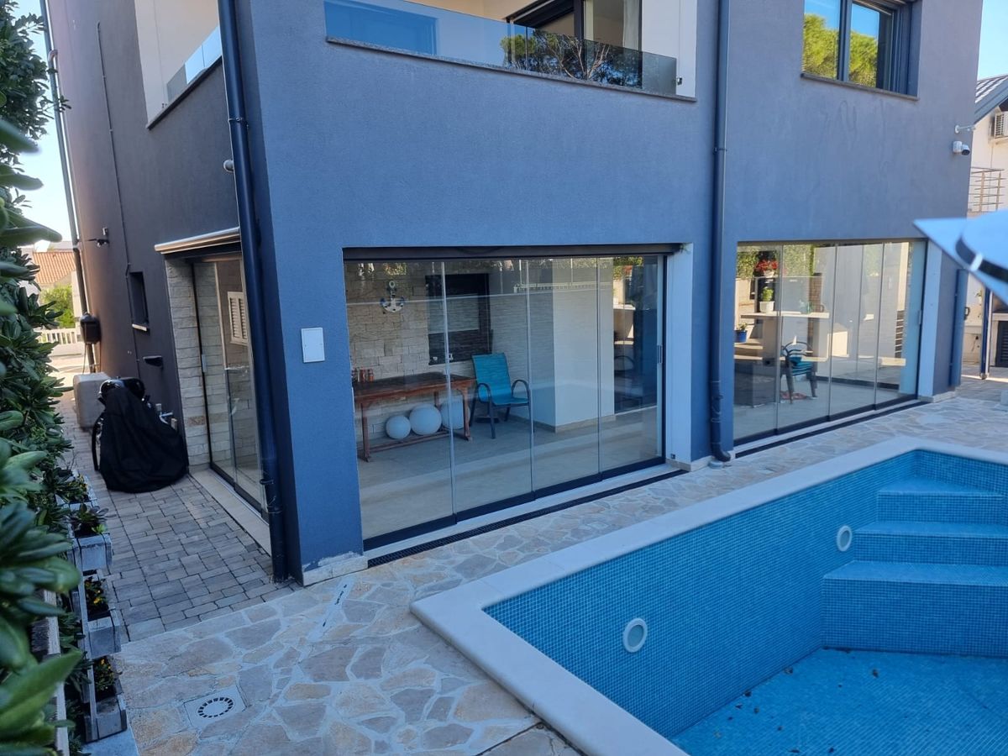
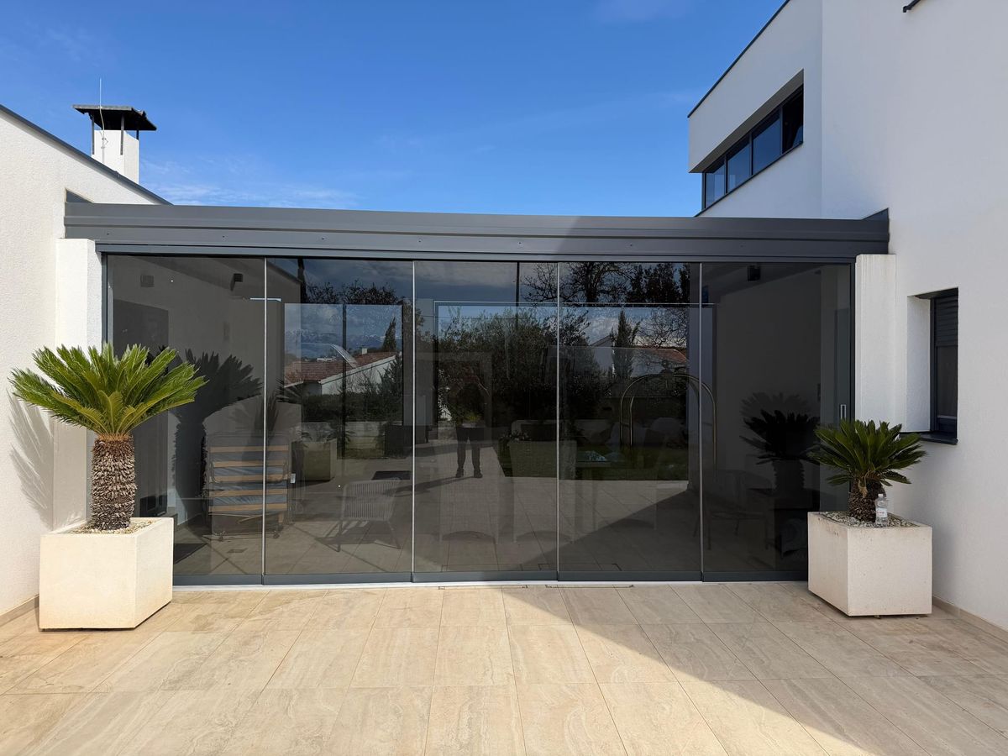
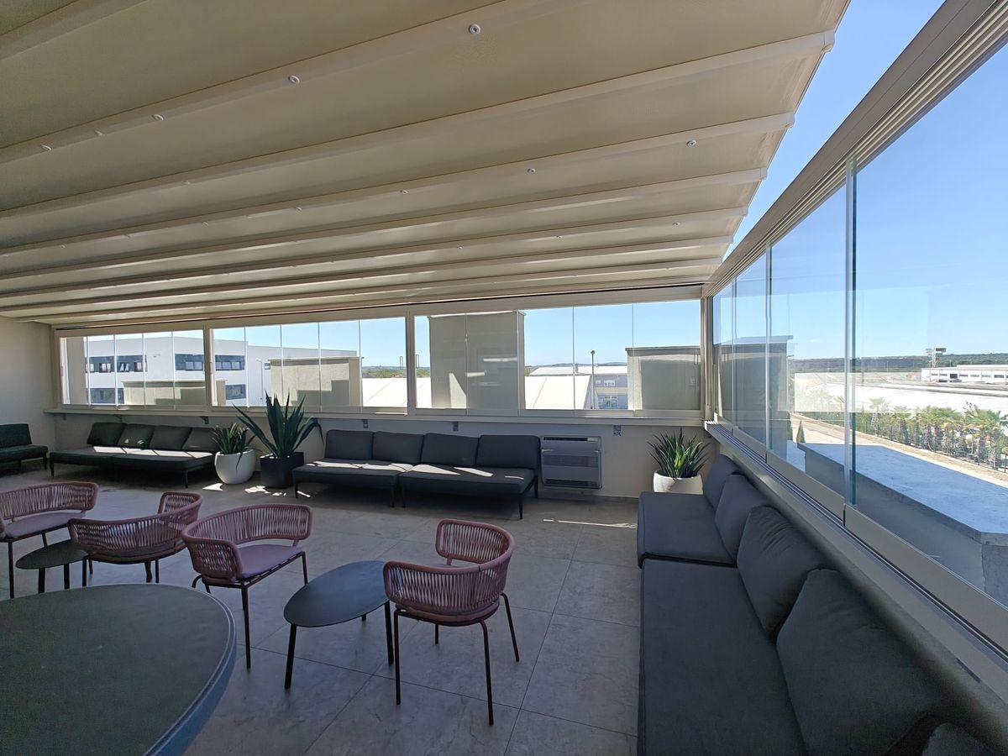
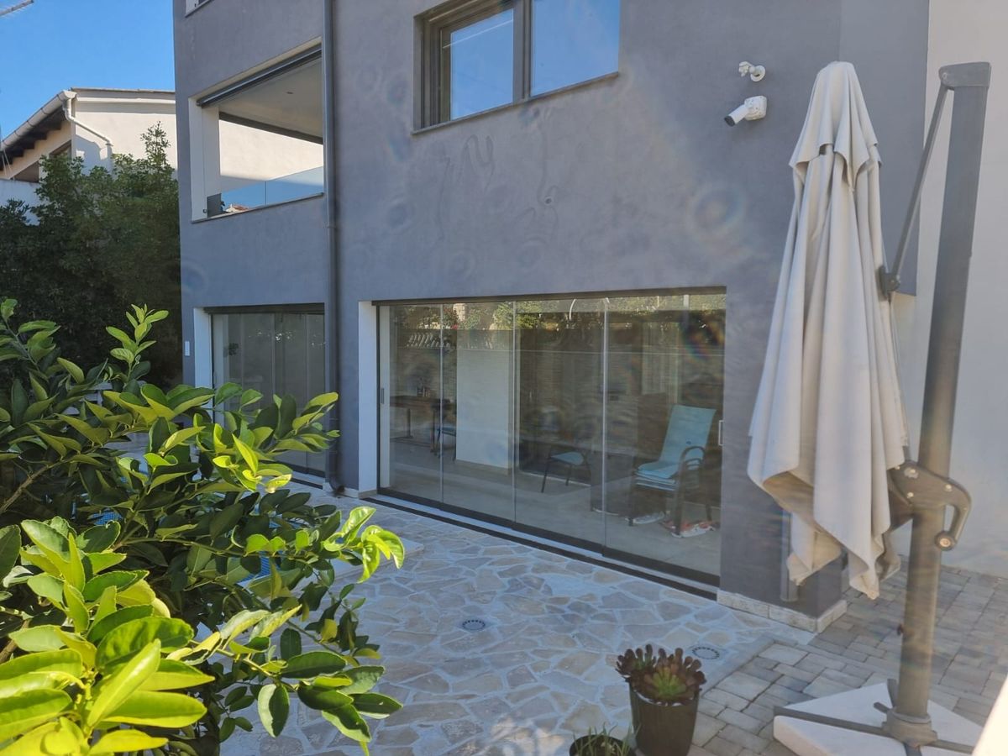
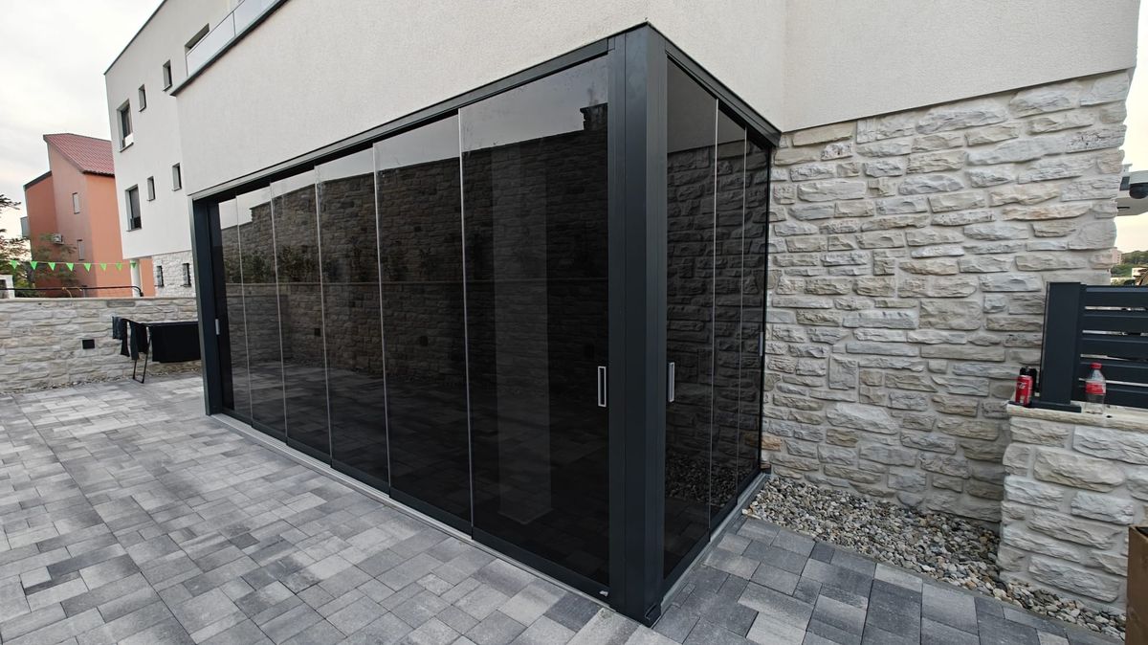
A terrace that is easier to use through the year
Sliding glass walls let you close off the open side of a terrace or balcony while keeping the view. The panels run on tracks and stack to the agreed side, so the opening can be adapted to the weather and to how the space is being used. The layout is set for each opening so that the passage stays practical and the stacked panels do not obstruct the furniture.
At the survey we examine the flatness of the floor and ceiling, the width of the opening, the scope for anchoring and the direction of the prevailing wind. At exposed locations it is important to discuss the level of protection you can expect: a sliding wall can soften direct wind and rainfall, but the detail of the joints depends on the chosen system and the condition of the structural opening. Every solution is therefore assessed in the context of the particular building.
Material and construction
The panels are intended in Lamistal laminated glass 5+5 mm. Profiles are offered in anodised aluminium · powder coating in RAL colours. We do not fix the number of tracks in advance, but relate it to the width of the opening, the size of the panels and the stacking zone you want.
Before production we confirm the directions of travel and the end positions of every panel. We also check the drainage, the thresholds and the transitions to the existing finishes. The project-specific assessment covers the substrate and the exposure to weather, with no single verdict that would hold for every balcony and terrace. The aim is a tidy system that opens easily and does not obscure the view when closed.
How it works
- Send us photographs of the whole opening and approximate dimensions.
- On site we measure the width, the height and the planes, and check the fixing points.
- We agree the panel layout, the sliding directions, the stacking zone and the profile finish.
- We fit the tracks and panels and check their travel through every position.
Frequently asked questions
How many tracks can a sliding glass wall have?
The number of tracks and the panel layout are set by the width of the opening, the preferred stacking position and the room available for the panels to move.
Do sliding walls close a terrace off from wind and rain?
They reduce direct exposure to wind and rainfall, but the design and the protection you can expect should be assessed against the position and conditions of each building.
Which glass and profile finishes are available?
The intended glass is Lamistal laminated glass 5+5 mm and the profile finishes are anodised aluminium · powder coating in RAL colours. We match the final choice to the opening and to the facade.
Free measurement
Request a free measurement
A name and a phone number are enough. We reply the same working day and arrange the measurement.